Description
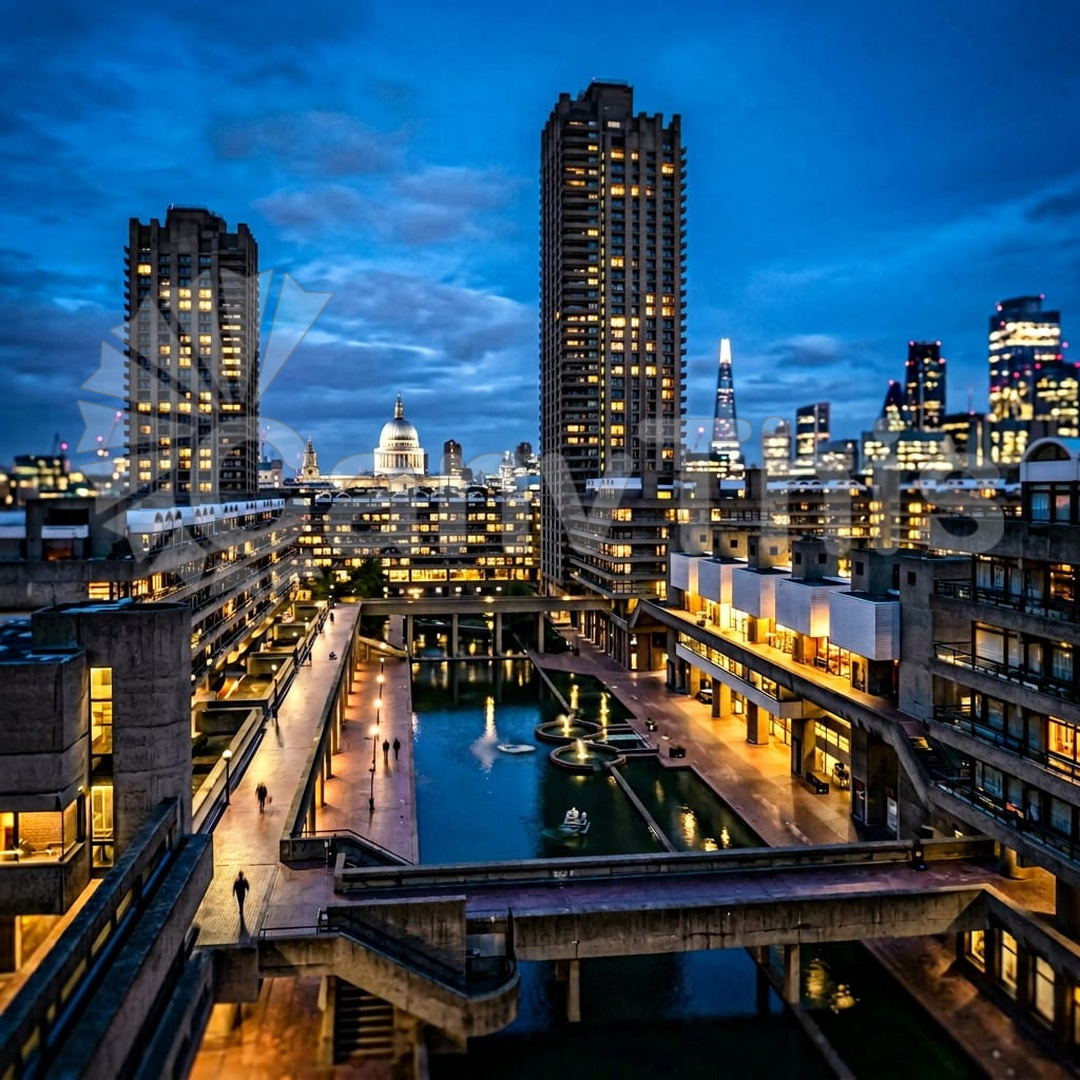
The Barbican Estate is the largest single arts and residential complex in Europe and the most significant surviving example of British Brutalist architecture — completed in 1976, the complex occupies 35 acres of the City of London with 2,000 apartments across 13 residential towers and the Barbican Arts Centre. The elevated walkway system — originally conceived as a car-free pedestrian network for the estate residents — is the most photographically significant element of the Barbican’s architectural experience: the board-marked concrete surfaces, the complex level changes, the geometric patterns of the concrete coffers and planters create a repetitive yet spatially complex environment. This image was made on the main podium level in January morning light, the raking winter sun casting maximum shadow definition on the board-marked concrete surfaces. A single figure is visible in the middle distance at a staircase descent, providing human scale without compromising the architectural subject.