Description
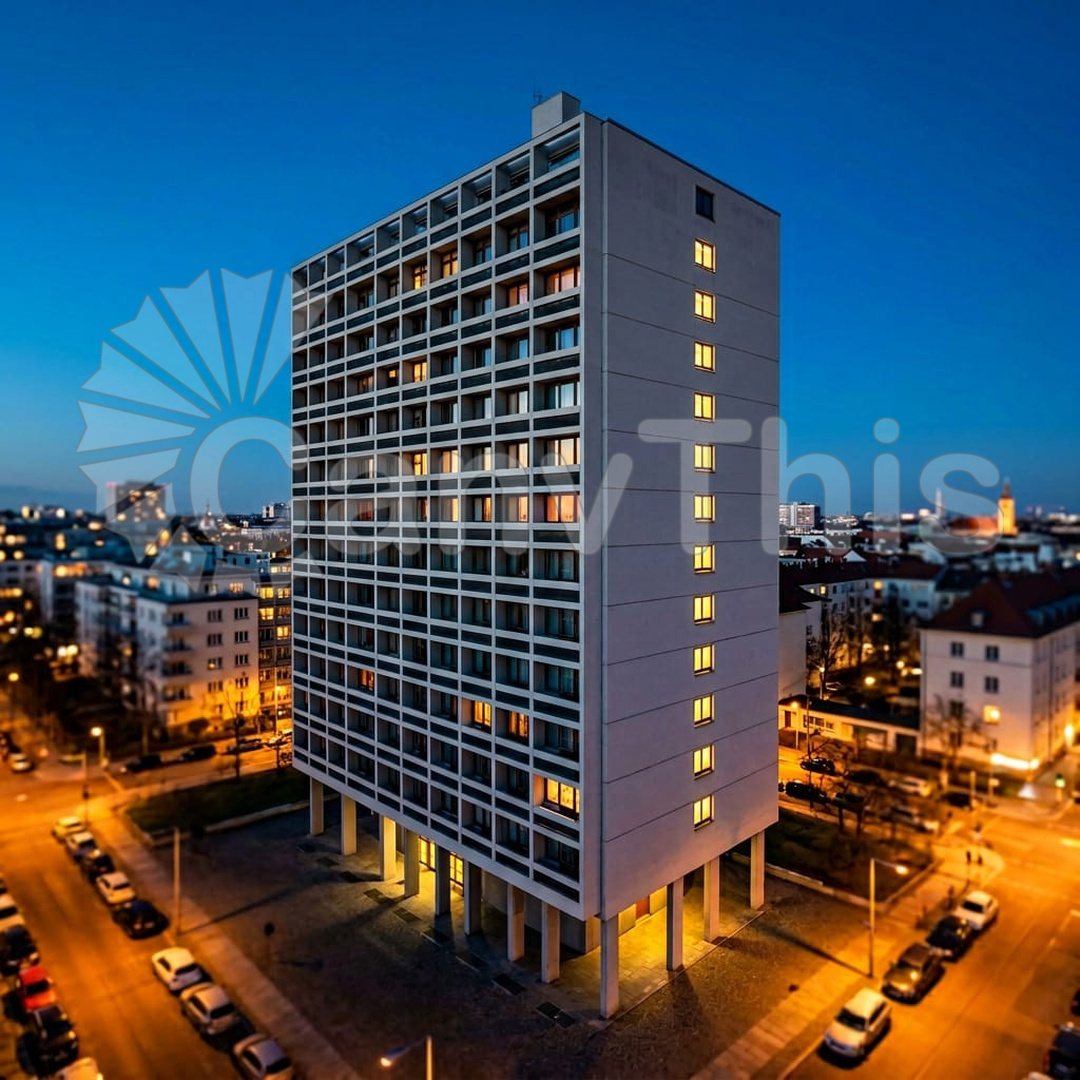
The Corbusierhaus in Berlin’s Westend district — completed in 1958 by Le Corbusier as West Germany’s contribution to the Interbau housing exhibition — is one of only three Unité d’Habitation complexes outside France and represents the most complete realisation of Corbusier’s urban social housing philosophy at international exhibition scale. The building contains 530 apartments across 17 floors in a single massive concrete volume elevated on pilotis (concrete stilts), with a facade of brise-soleil (horizontal concrete sun shades) and recessed balconies in a polychromatic paint scheme of reds, yellows, blues, and greens. This photograph was made from a low position below the pilotis looking upward along the full south facade, a wide-angle rectilinear lens chosen to retain the building’s geometric precision rather than create the distortion of a fisheye. The late afternoon western light catches the coloured balcony elements while the shadow side of the brise-soleil creates the contrast that defines the facade’s rhythm.